
Sold: Jun 17, 2025 - Views
















Address
688 Brandy Way, Union Twp, OH
Price
$ 502,000
Property Attributes
- MLS#1839196
- TypeSingle Family
- Listing Status Sold
- CountyCLERMONT
- CityUnion Twp
- AreaClermont
- NeighborhoodUnion Township
- Zip45244
- StyleTraditional
- Year Built1981
- Price$ 502,000
- Bedrooms4
- Full Bathrooms2
- Half Bathrooms1
- Sqr Footage3184
- Lot Size0.79 Acres
Data Source:
MLS of Greater Cincinnati (CABR)
Property Description
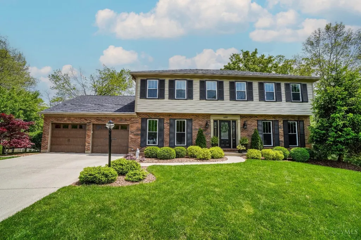
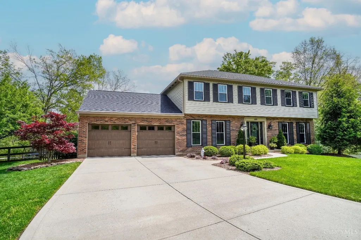
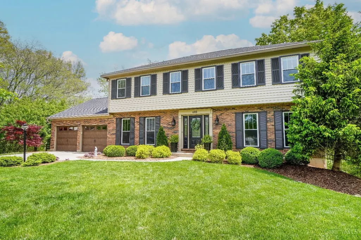
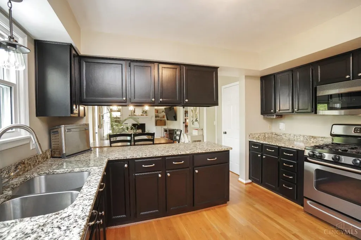
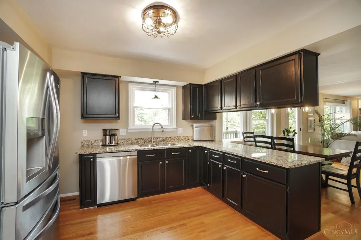
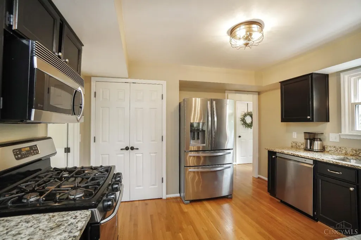
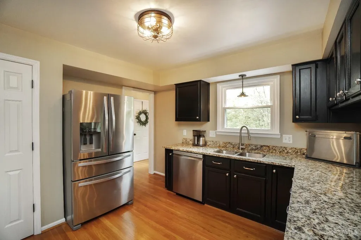
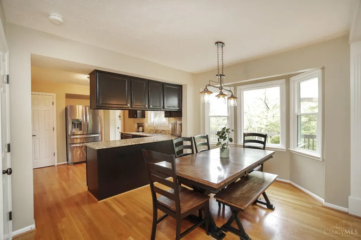
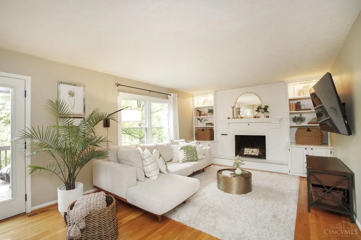
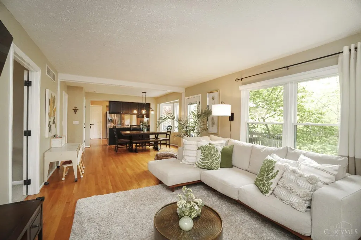
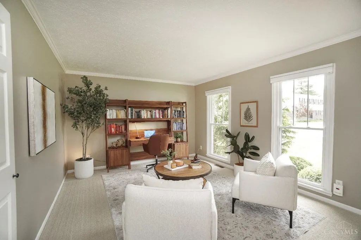
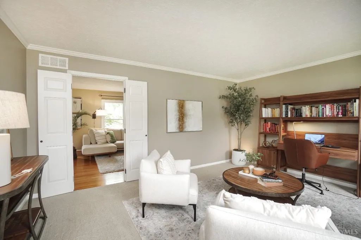
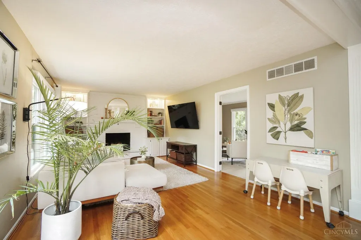
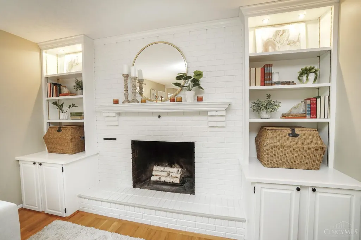
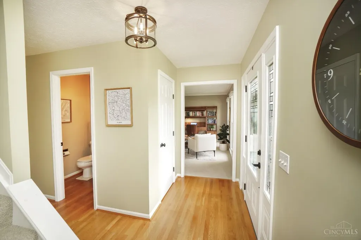
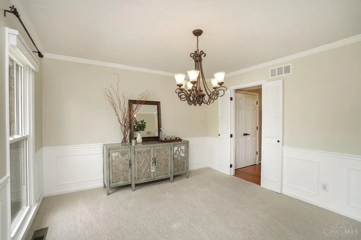
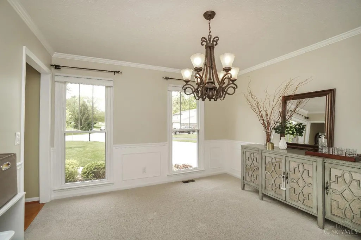
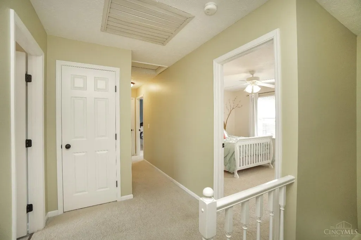
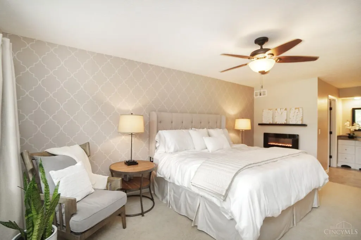
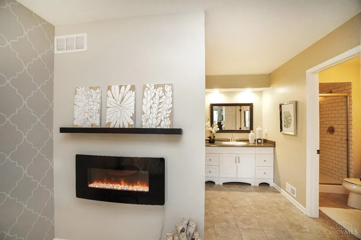
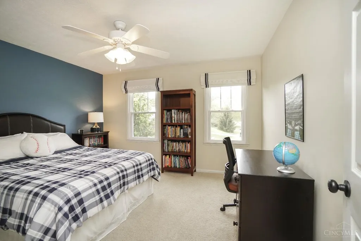
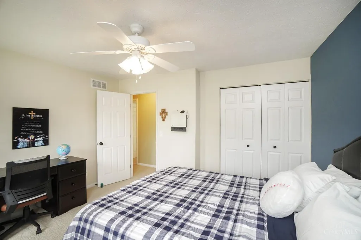
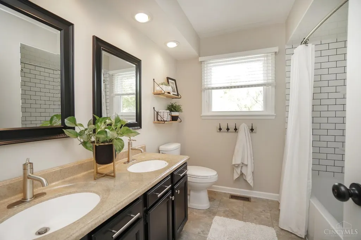
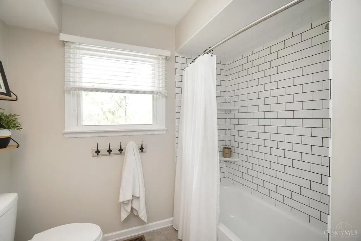
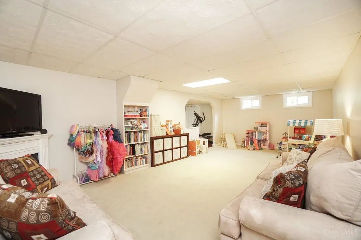
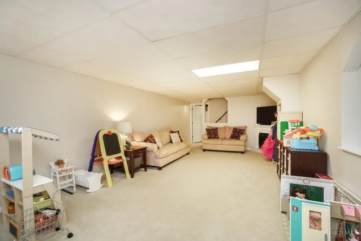
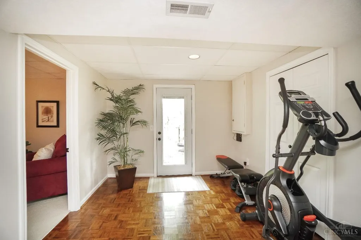
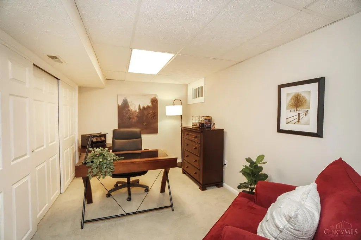
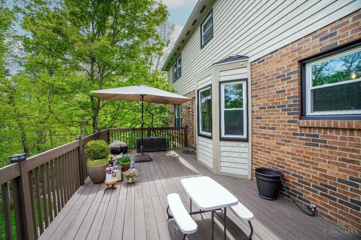
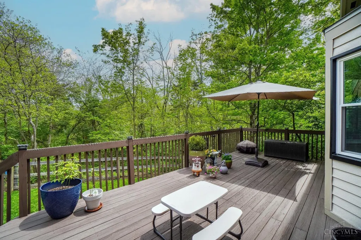
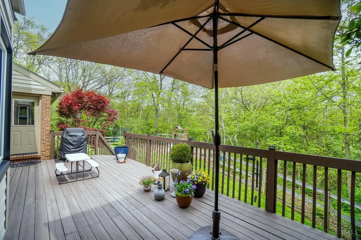
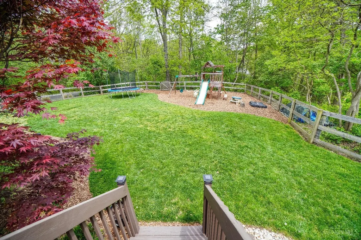
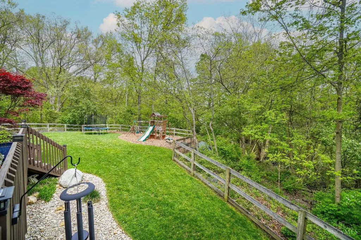
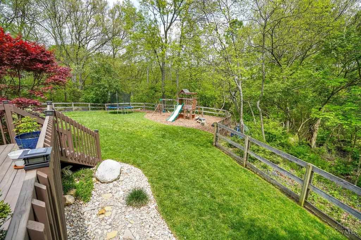
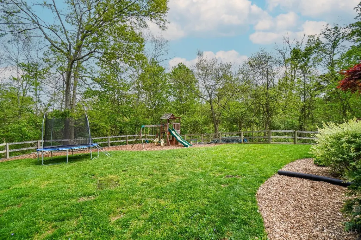
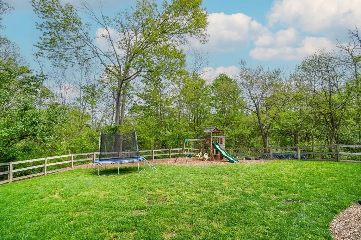
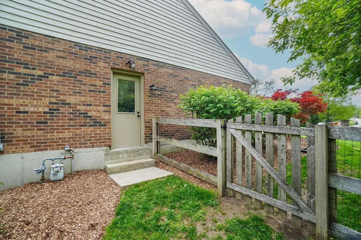
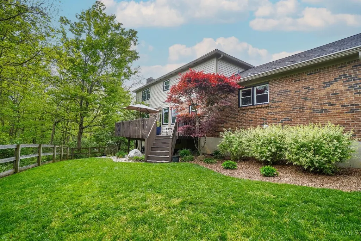
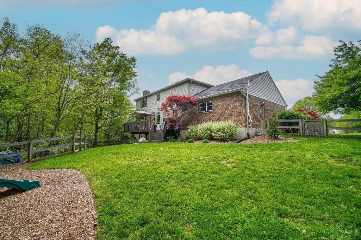
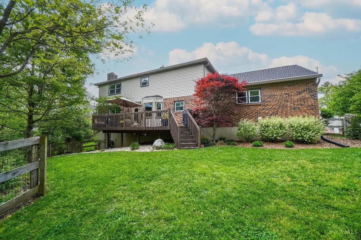
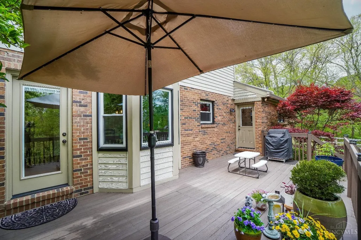
Nestled on a quiet no-outlet street, this inviting two-story home offers four spacious bedrooms and two and a half baths. The open floor plan flows seamlessly throughout the main level and features a cozy brick wood-burning fireplaceperfect for chilly evenings and relaxed gatherings. Enjoy peace of mind with a new roof installed in April 2019 and new windows added in December 2022. Step outside to a private, fenced backyard that backs to scenic woods, and take in the view from your spacious deckideal for grilling or entertaining. A fully finished lower level adds valuable living space for recreation or relaxation. Located within the highly rated Milford Exempted Village School District, this home offers the perfect blend of comfort, privacy, and smart updates.
| Price History |
|---|
General Features
| Cooling | Attic fan,Central Air |
|---|---|
| Year Built | 1981 |
| Appliances | Dishwasher,Garbage Disposal,Microwave,Oven/Range |
| Levels | Two |
| Lot Size Square Feet | 34412.0 |
| Lot Size Units | Acres |
| View | Woods |
| Architectural Style | Traditional |
| County | Clermont |
| Close Price | 502000.0 |
| Property Type | Residential |
| Sewer | Public Sewer |
| Total Rooms | 11 |
| High School District | Milford Ex Vill SD |
| City | Union Twp |
| Status | Sold |
| Roof | Shingle |
| HOA Fee | 0.0 |
| Full Baths | 2 |
| Heating | Forced Air,Gas |
| Construction Materials | Aluminum Siding,Brick |
| Property Subtype | Single Family Residence |
| Carport Spaces | 0.0 |
| Directions | Beechwood to Brandy Way on cul-de-sac |
| HOA | No |
| MLS Area | Clermont-C01 |
| Subdivision Name | Holly Hills |
| Garage Spaces | 2.0 |
Interior Features
| Total Fireplaces | 1 |
|---|---|
| Window Features | Double Hung,Vinyl/Alum Clad,Wood |
| Total Bedrooms | 4 |
| Basement | Full |
| Interior Amenities | Crown Molding,Multi Panel Doors |
| Fireplace Features | Brick,Wood |
Exterior Features
| Exterior Amenities | Cul de sac,Deck,Wooded Lot |
|---|---|
| Street Suffix | Way |
| Fencing | Metal,Wood |
| Longitude | 0.0 |
| Latitude | 0.0 |
| Foundation Details | Poured |
| Lot Size Acres | 0.79 |
| Street Name | Brandy |
| Lot Dimensions | 257 x 280 |
| Parking Features | Off Street |
| Water Source | Public |
Amenities
- Foreclosure
- Views
- Short Sale
- New Construction
- Adult 55+
- Lease To Own
- No HOA Fees
- Furnished
- Primary On Main
- Air Conditioning
- Seller Finance
- Green
- Fixer Upper
- Horse
- Golf
- Fireplace
- Deck
- Garage
- Basement
- Pool
Property vs Single Family Average in 45244
Price
Year Built

In The Neighborhood
Just Listed
Union Twp
$ 295,000
4476 Schoolhouse Road
Union Twp, OH 45103
- Type
- Single Family
 Listed by Karen Preston of Amy Davis & Associates Realty
Just Listed
Union Twp
$ 370,000
1257 Timber Ridge Court
Union Twp, OH 35103
- Type
- Single Family
Listed by Noah Bradtke-Litwack of Best Homes Real Estate Ltd.
Just Listed
Union Twp
$ 610,000
5189 Center View Drive
Union Twp, OH 45150
- Type
- Single Family
Listed by Teri Gillman of Comey & Shepherd
Just Listed
Union Twp
$ 429,000
954 London Court
Union Twp, OH 45245
- Type
- Single Family
Listed by Deborah Green of Sibcy Cline, Inc.
Just Listed
Union Twp
$ 230,000
572 Terrace View Drive
Union Twp, OH 45255
- Type
- Single Family
Listed by Holly Styrcula of Huff Realty
Just Listed
Union Twp
$ 650,000
970 Lavender Way
Union Twp, OH 45152
- Type
- Single Family
Listed by Jason Curlee of Coldwell Banker Realty
Union Twp
$ 400,000
4166 Roland Creek Drive
Union Twp, OH 45245
- Type
- Single Family
Listed by Tina Burton of Sibcy Cline, Inc.
Union Twp
$ 559,900
5280 Terrace Ridge Drive
Union Twp, OH 45150
- Type
- Single Family
Listed by Danielle Sears of Sibcy Cline, Inc.
Union Twp
$ 419,900
1078 Arborwood Court
Union Twp, OH 45103
- Type
- Single Family
Listed by Christine Colglazier of Huff Realty
Union Twp
$ 325,000
4621 Blainfield Court
Union Twp, OH 45103
- Type
- Single Family
Listed by Nicole Ramundo of Keller Williams Seven Hills Re
Open House
Union Twp
$ 659,000
771 Dorgene Lane
Union Twp, OH 45244
- Type
- Single Family
Listed by Melissa Collins of Plum Tree Realty
Union Twp
$ 299,000
848 Hawthorne Drive
Union Twp, OH 45245
- Type
- Single Family
Listed by Scarlett Sackmann of Berkshire Hathaway HomeService
Water Views
Union Twp
$ 800,000
3437 Trovillo Road
Union Twp, OH 45152
- Type
- Single Family
Listed by Jamie Gabbard of Glasshouse Realty Group
